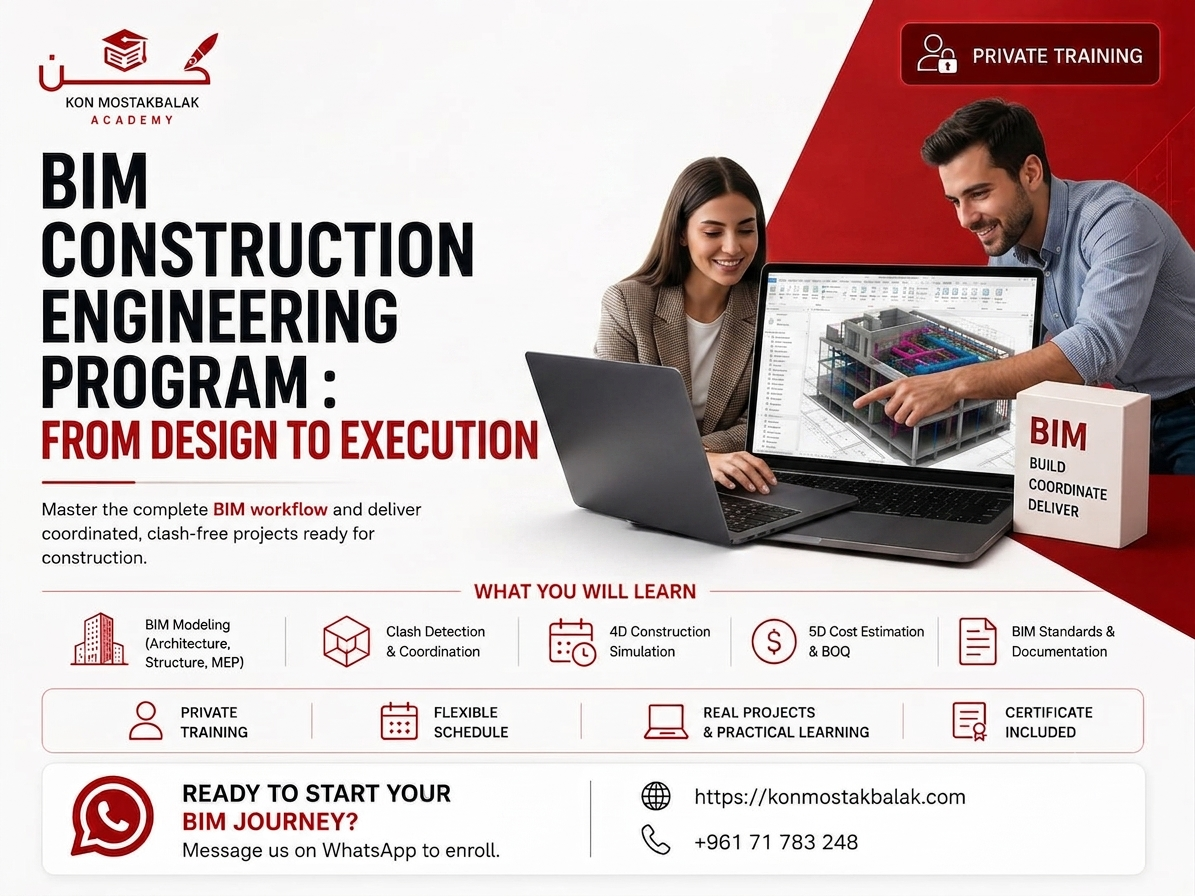
BIM Construction Engineering Program : From Design to Execution
About this program
Learn the Complete BIM Workflow for Modern Construction
Develop the practical skills needed to work with Building Information Modeling (BIM) across the different stages of a construction project.
This intensive program goes beyond learning individual software tools. You'll learn how architectural, structural, and MEP disciplines come together within a coordinated BIM workflow, from creating models to identifying clashes, planning construction activities, and working with project information.
You'll work with industry-standard tools such as Revit and Navisworks and explore BIM workflows based on widely used industry practices, including the principles of ISO 19650.
Through practical projects, you'll develop experience coordinating different disciplines and producing an integrated BIM project from design through construction planning.
By the end of the program, you'll have a strong foundation in multidisciplinary BIM workflows and a project that demonstrates your practical skills.
What You Will Learn
BIM Fundamentals and Standards
- Understand the fundamentals of Building Information Modeling
- Learn how BIM is used throughout a construction project
- Understand BIM workflows and project stages
- Explore Levels of Development (LOD)
- Understand the difference between LOD 100–500
- Learn the basics of BIM standards and processes
- Introduction to ISO 19650 principles
- Understand BIM project documentation and information management
Revit Architecture
Learn how to develop a complete architectural building model.
You'll work with:
- Building levels and grids
- Walls, floors, roofs, and ceilings
- Doors and windows
- Stairs and architectural components
- Views and documentation
- Schedules
- Sheets and project organization
Revit MEP
Learn how mechanical, electrical, and plumbing systems are modeled within a BIM environment.
You'll explore:
- HVAC systems
- Ductwork
- Electrical systems
- Lighting and power
- Plumbing systems
- Piping networks
- MEP coordination
- Documentation and schedules
Revit Structural
Learn the fundamentals of structural modeling and how structural elements fit into the overall building model.
You'll work with:
- Columns
- Beams
- Foundations
- Structural floors
- Structural framing
- Reinforcement modeling
- Structural documentation
Navisworks Coordination
Learn how to bring different disciplines together and review them as a coordinated project.
You'll learn how to:
- Combine models
- Navigate multidisciplinary projects
- Review architectural, structural, and MEP models
- Identify clashes
- Analyze coordination issues
- Communicate and track design conflicts
4D Construction Simulation
Explore how BIM models can be connected with construction schedules.
You'll learn about:
- Construction sequencing
- Linking models with time
- Project phases
- 4D simulation
- Visualizing construction progress
- Understanding how BIM can support project planning
5D Cost Estimation
Learn the fundamentals of connecting BIM information with project quantities and cost planning.
You'll explore:
- Quantity takeoffs
- BOQ generation
- Cost information
- Model-based quantities
- Connecting project elements with cost data
- Basic 5D BIM workflows
BIM Execution Plans and Documentation
- Understand the purpose of a BIM Execution Plan (BEP)
- Learn how BIM requirements are organized
- Understand project roles and responsibilities
- Organize BIM documentation
- Understand information exchange requirements
- Prepare project information for coordination and delivery
Program Modules
1. BIM Fundamentals and Standards
Build a strong foundation in BIM concepts, workflows, LOD, project information, and commonly used BIM standards.
2. Revit Architecture
Create a complete architectural building model and learn how to organize, document, and prepare the model for coordination.
3. Revit MEP Engineering
Model HVAC, electrical, and plumbing systems and understand how MEP disciplines interact with the building design.
4. Revit Structural Engineering
Develop structural models and learn how structural elements and reinforcement are represented within a BIM environment.
5. Navisworks Coordination
Combine architectural, structural, and MEP models and learn how to review the project, identify clashes, and improve coordination.
6. 4D Construction Simulation
Connect the BIM model with construction activities and explore how project sequencing and time can be visualized.
7. 5D Cost Estimation
Learn how BIM models can support quantity takeoffs, BOQs, and basic cost estimation workflows.
8. Final Integrated BIM Project
Bring the different disciplines together in a complete multidisciplinary project.
You'll work through the process of modeling, coordinating, reviewing, documenting, and preparing the project for construction planning.
What You Will Gain
- Strong understanding of multidisciplinary BIM workflows
- Practical experience with Revit and Navisworks
- Architectural modeling experience
- MEP modeling experience
- Structural modeling experience
- Clash detection and coordination skills
- Introduction to 4D construction planning
- Introduction to 5D quantity and cost workflows
- Understanding of BIM documentation and BEPs
- Experience working on an integrated BIM project
- Portfolio-ready project
- Certificate of Completion
Who Is This Program For?
This program is suitable for:
- Civil engineers
- Mechanical engineers
- Electrical engineers
- Architects and architecture graduates
- Construction professionals
- Engineering students
- BIM beginners
- Professionals looking to expand their BIM skills
- Anyone interested in a career in BIM and digital construction
Why Learn BIM?
Modern construction projects involve multiple disciplines working together, and BIM provides a structured way to manage the information and models involved throughout the project lifecycle.
Understanding BIM means more than knowing how to use Revit. It also means understanding how architectural, structural, and MEP models interact, how coordination issues are identified, and how project information can support construction planning and decision-making.
This program brings those areas together so you can develop a broader understanding of how multidisciplinary BIM projects are created and coordinated.
Training Features
- Intensive Training Program
- Real Project-Based Learning
- Architecture + MEP + Structural Modeling
- Revit and Navisworks
- BIM Coordination Exercises
- 4D and 5D BIM Fundamentals
- Integrated Final Project
- Certificate Included
Ready to Start?
If you want to develop multidisciplinary BIM skills and understand how digital models are used throughout modern construction projects, this program provides a practical path from individual modeling skills to complete project coordination.
Contact us via WhatsApp to learn more about the program, ask your questions, and register.
Learn BIM. Coordinate projects. Build practical digital construction skills.